Real Builds.
Real Accountability.
Every project here represents a team that stayed on the job, delivered what it promised, and built something meant to last.
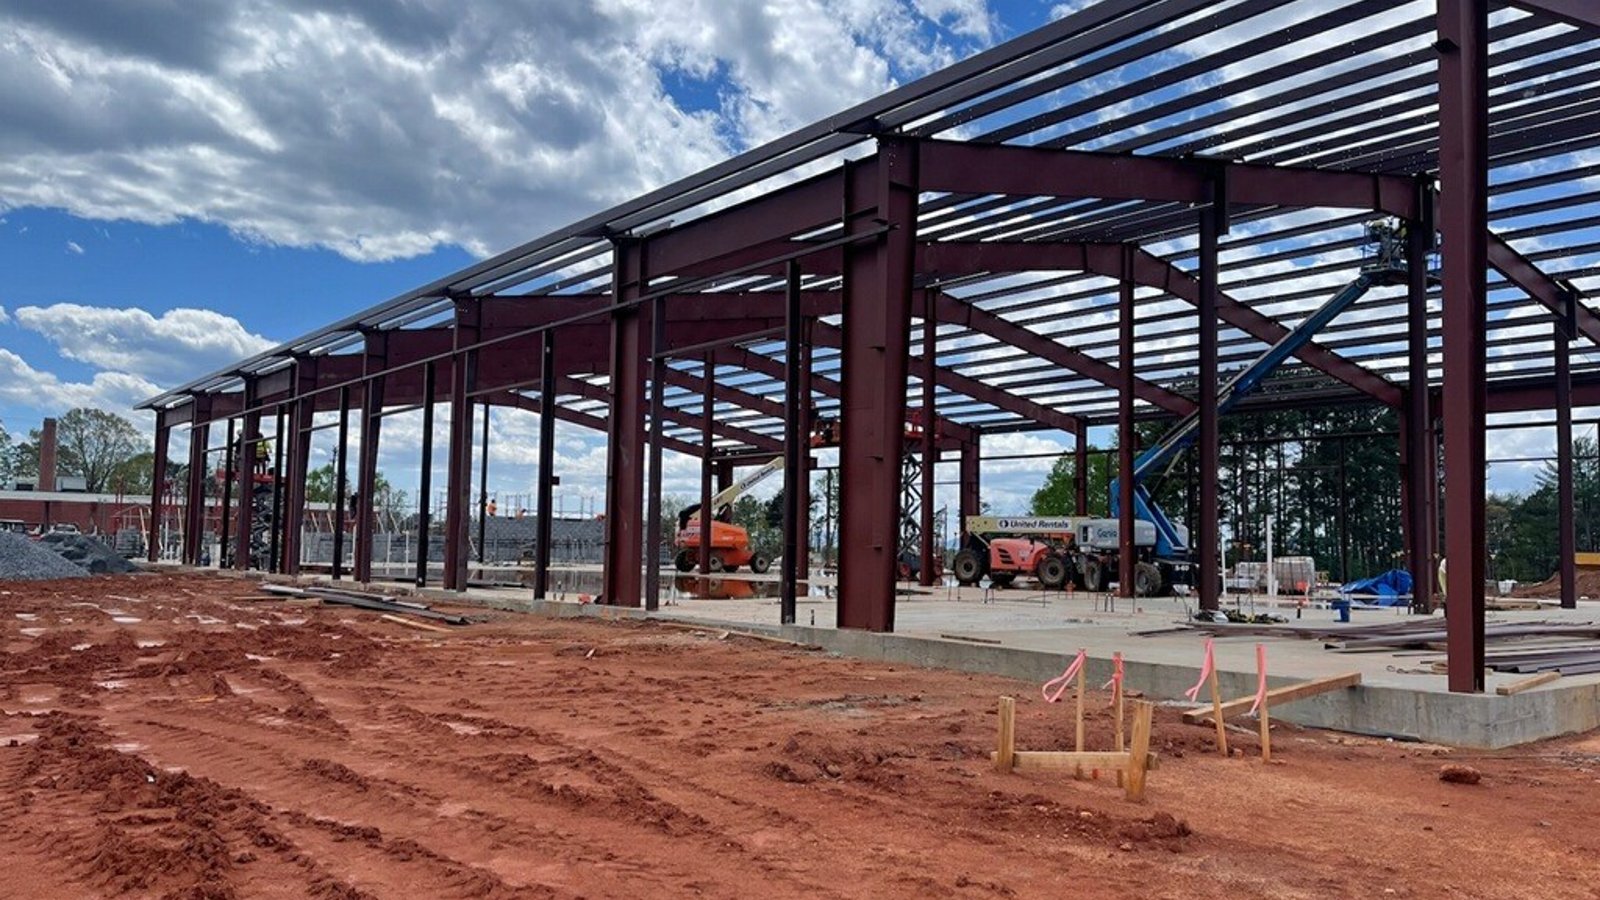
Commercial Steel Frame Campus
Multi-structure commercial campus requiring coordinated steel erection across phases. FBG managed scheduling, subcontractors, and on-site quality control from foundation through structural completion. Four separate structures, hundreds of tons of red iron, one team.
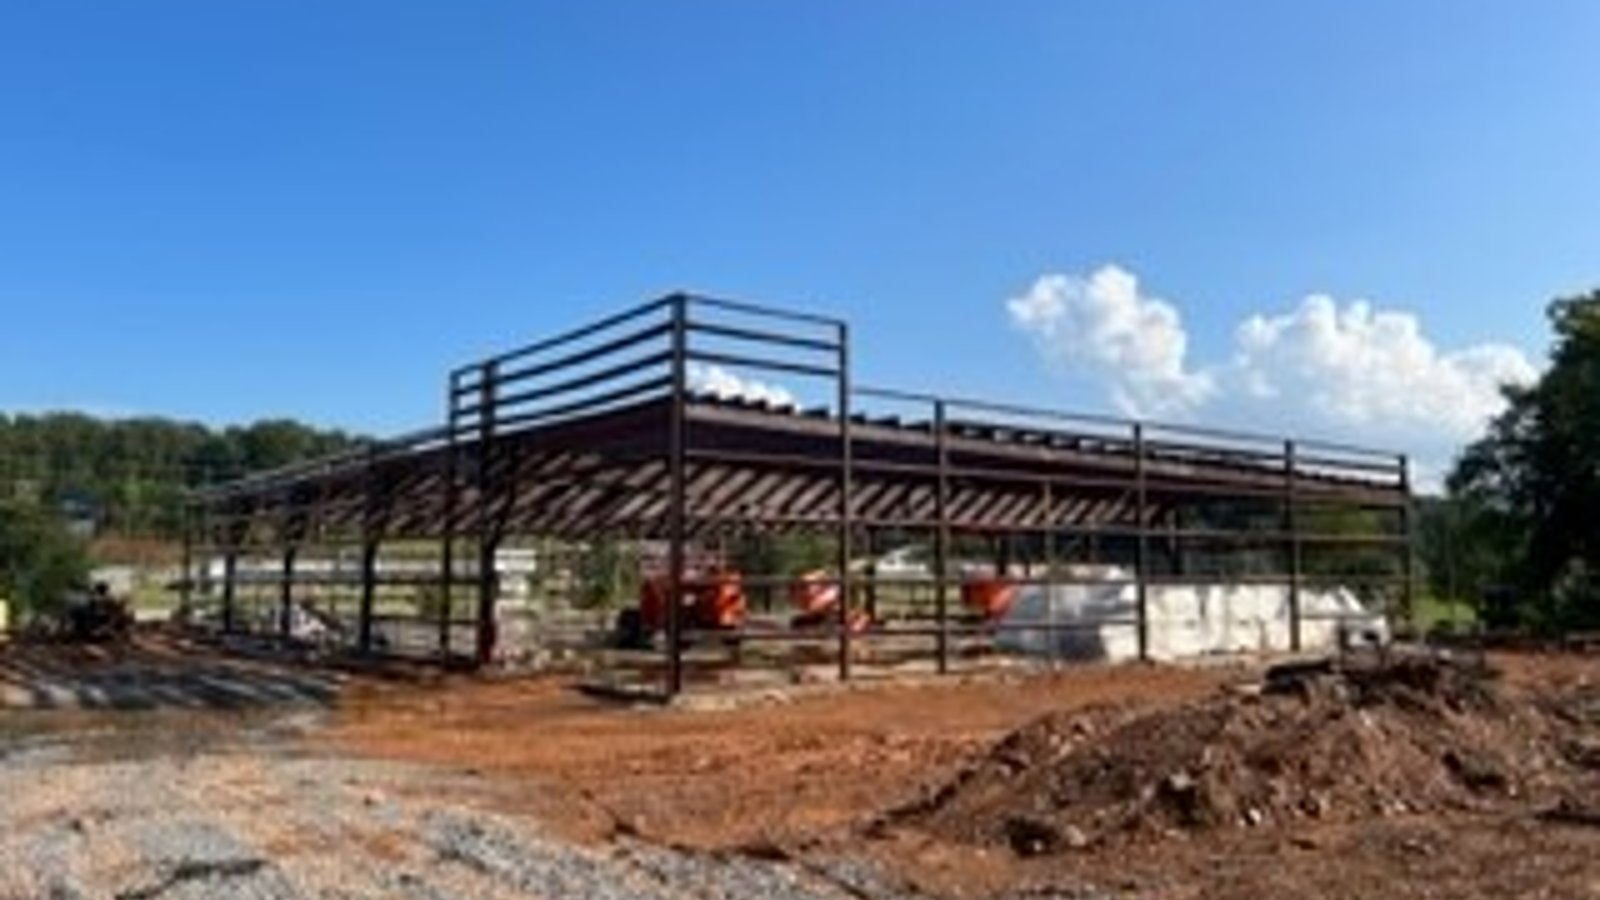
Blue Ridge Metal Building
Free-standing steel building erected in the Blue Ridge foothills. Site prep, anchor bolt installation, and complete structural erection — delivered on schedule and on budget.
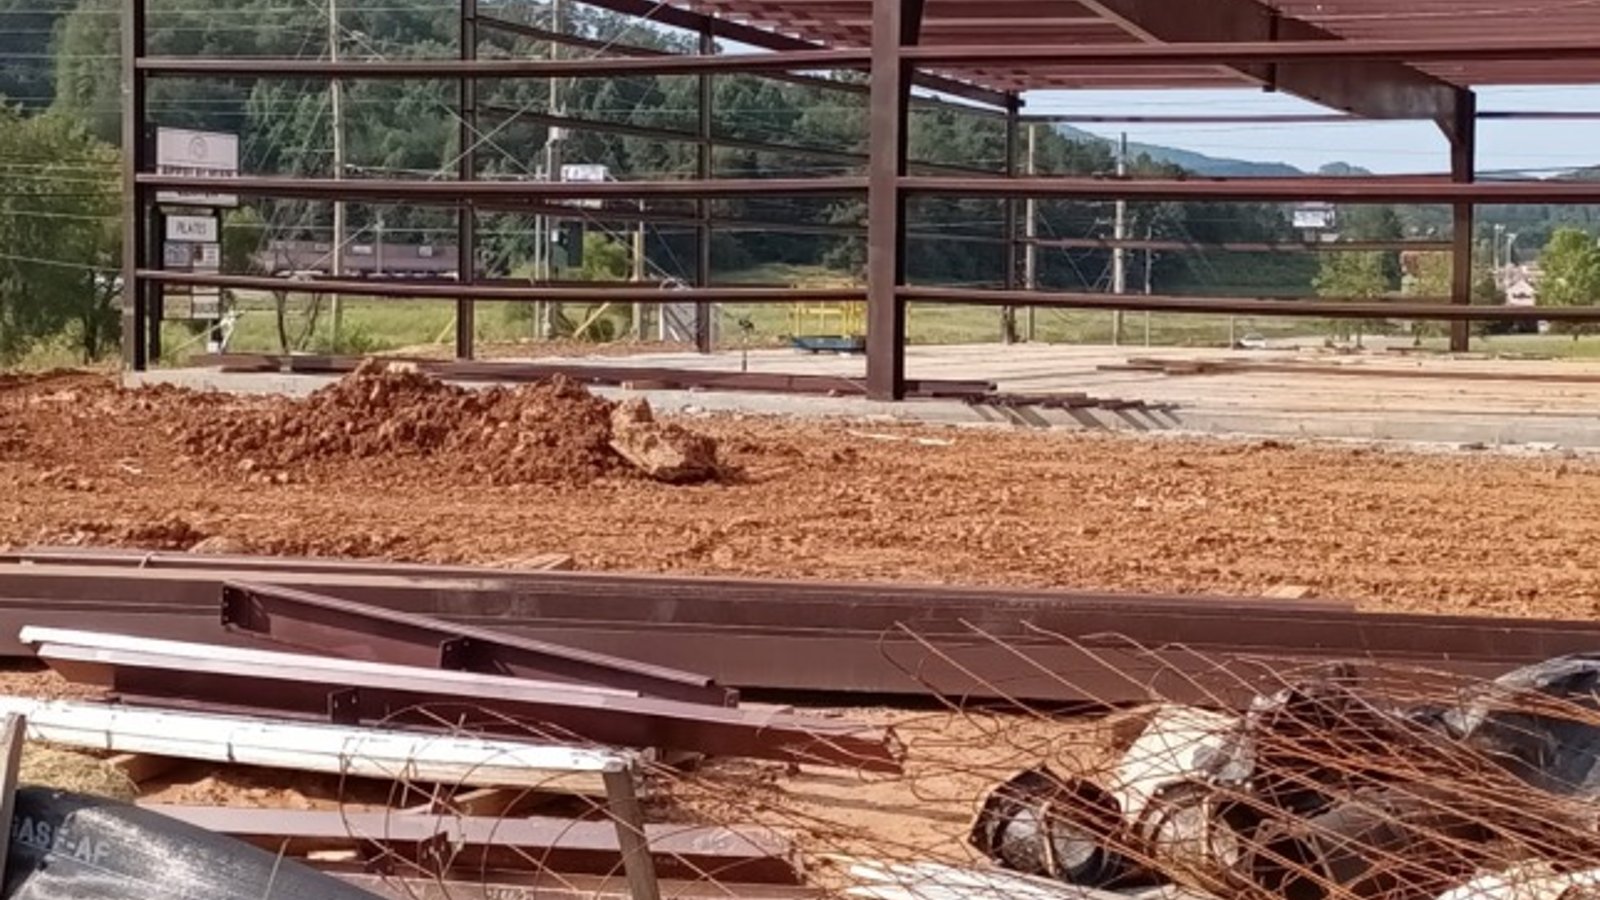
Pre-Engineered Metal Building
Red-iron steel building with full wall panel installation. FBG handles procurement, delivery scheduling, and full erection crew management — one team from slab to ridge.
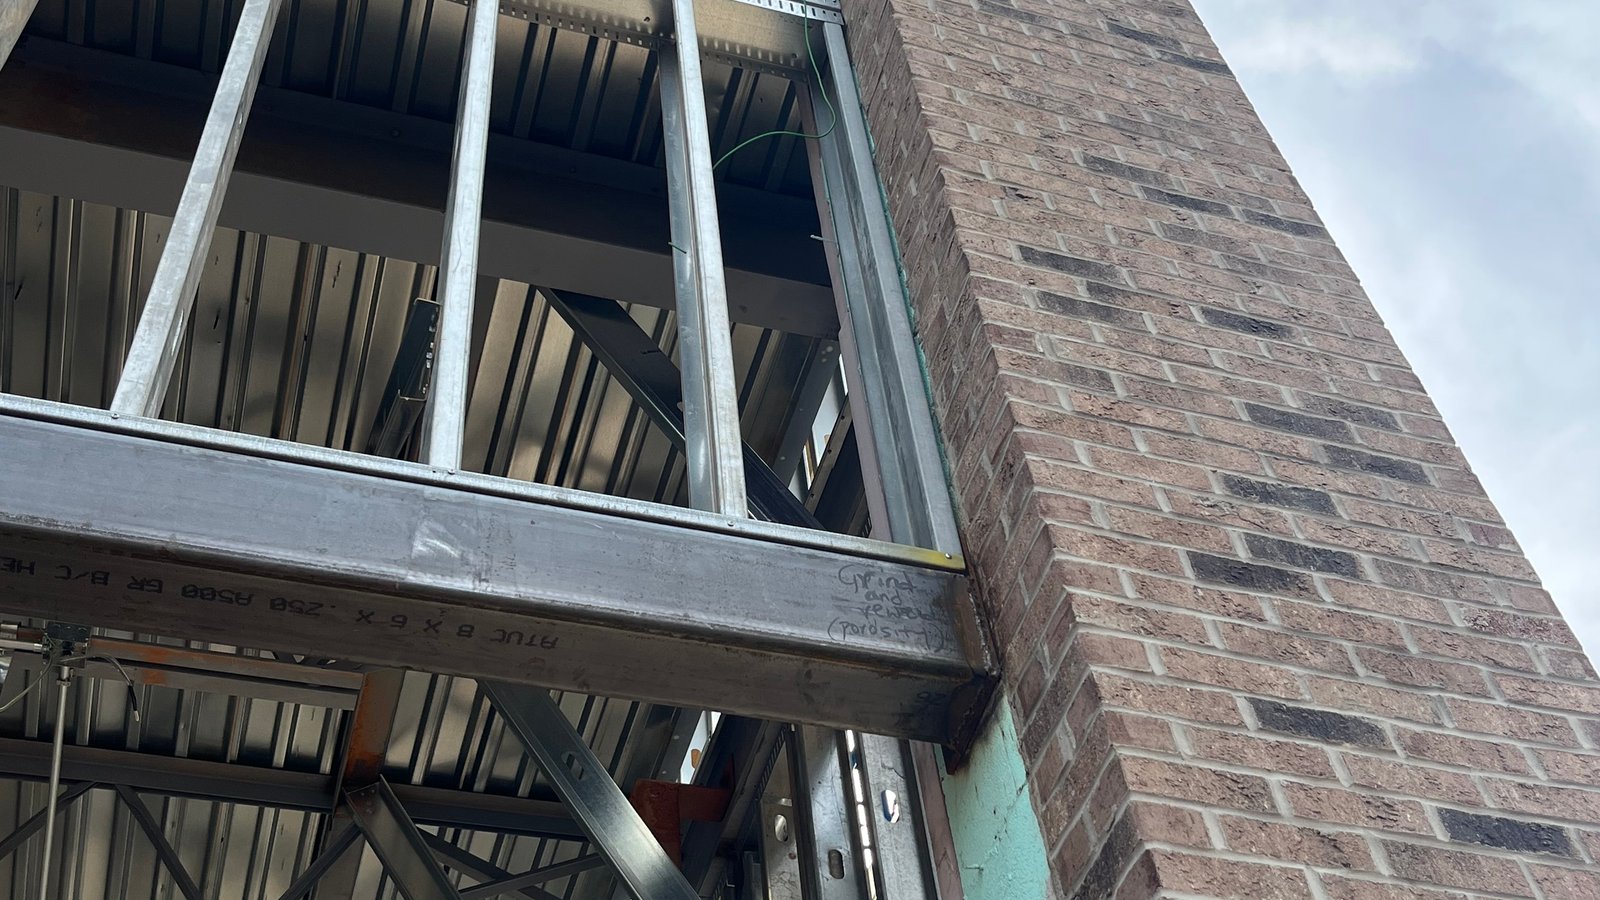
Steel & Masonry Commercial Build
Multi-story commercial facility combining structural steel framing with brick masonry. FBG served as design-build contractor, coordinating trades from concept through full envelope completion.
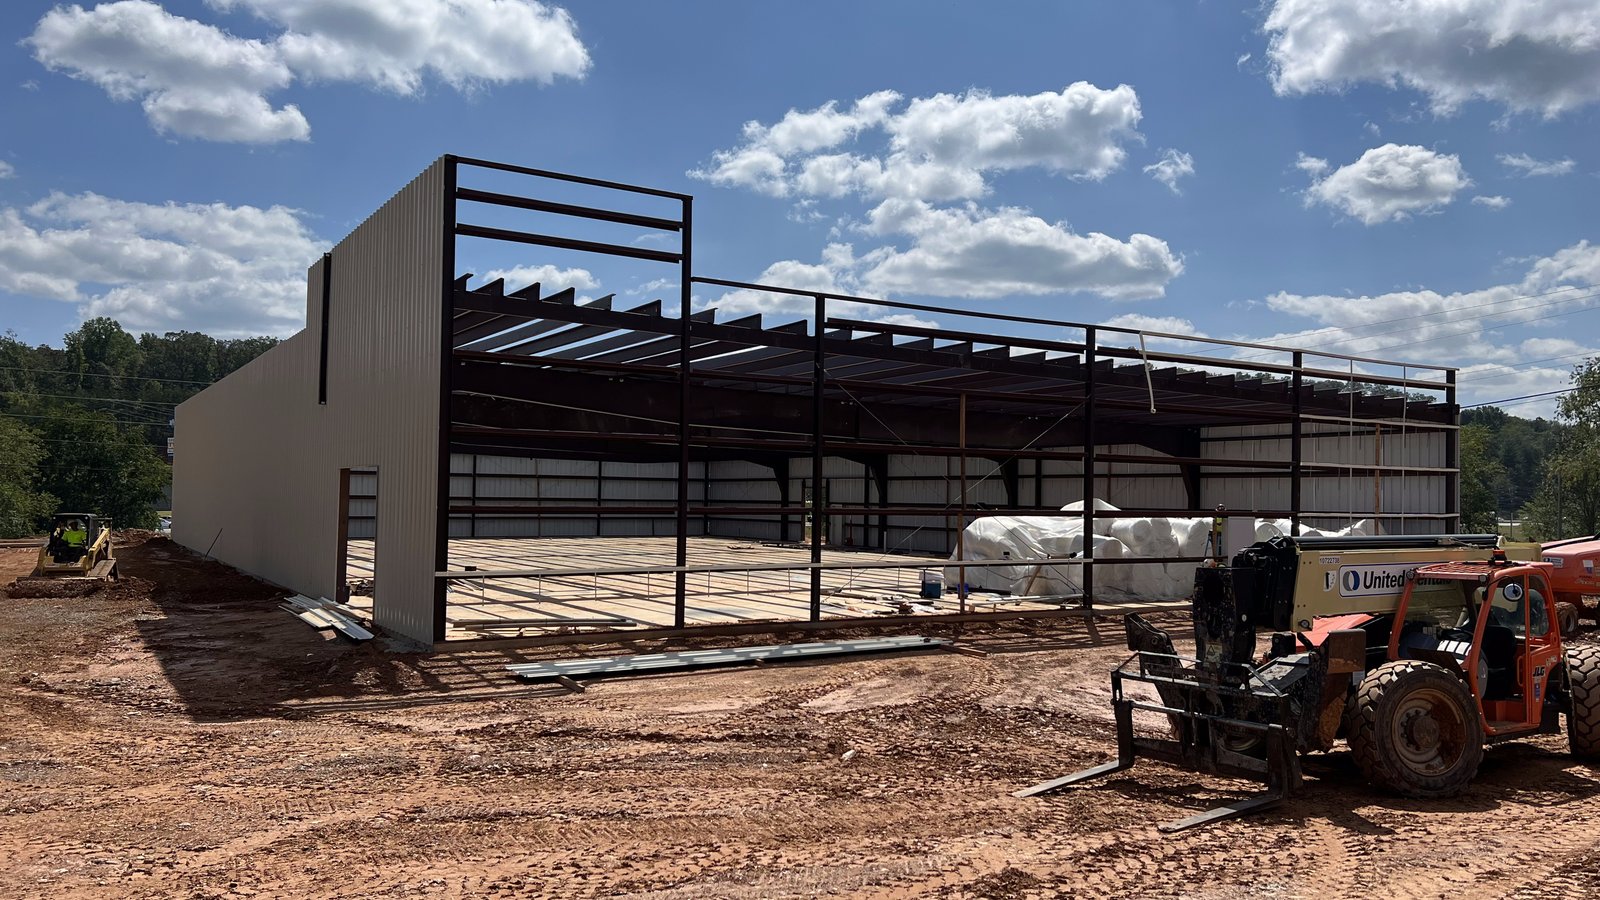
Large-Bay Steel — Interior Erection
Interior steel frame with purlin layout complete, ready for roofing panels. FBG precision-aligns every bay to spec before skin installation begins — no shortcuts, no rework.
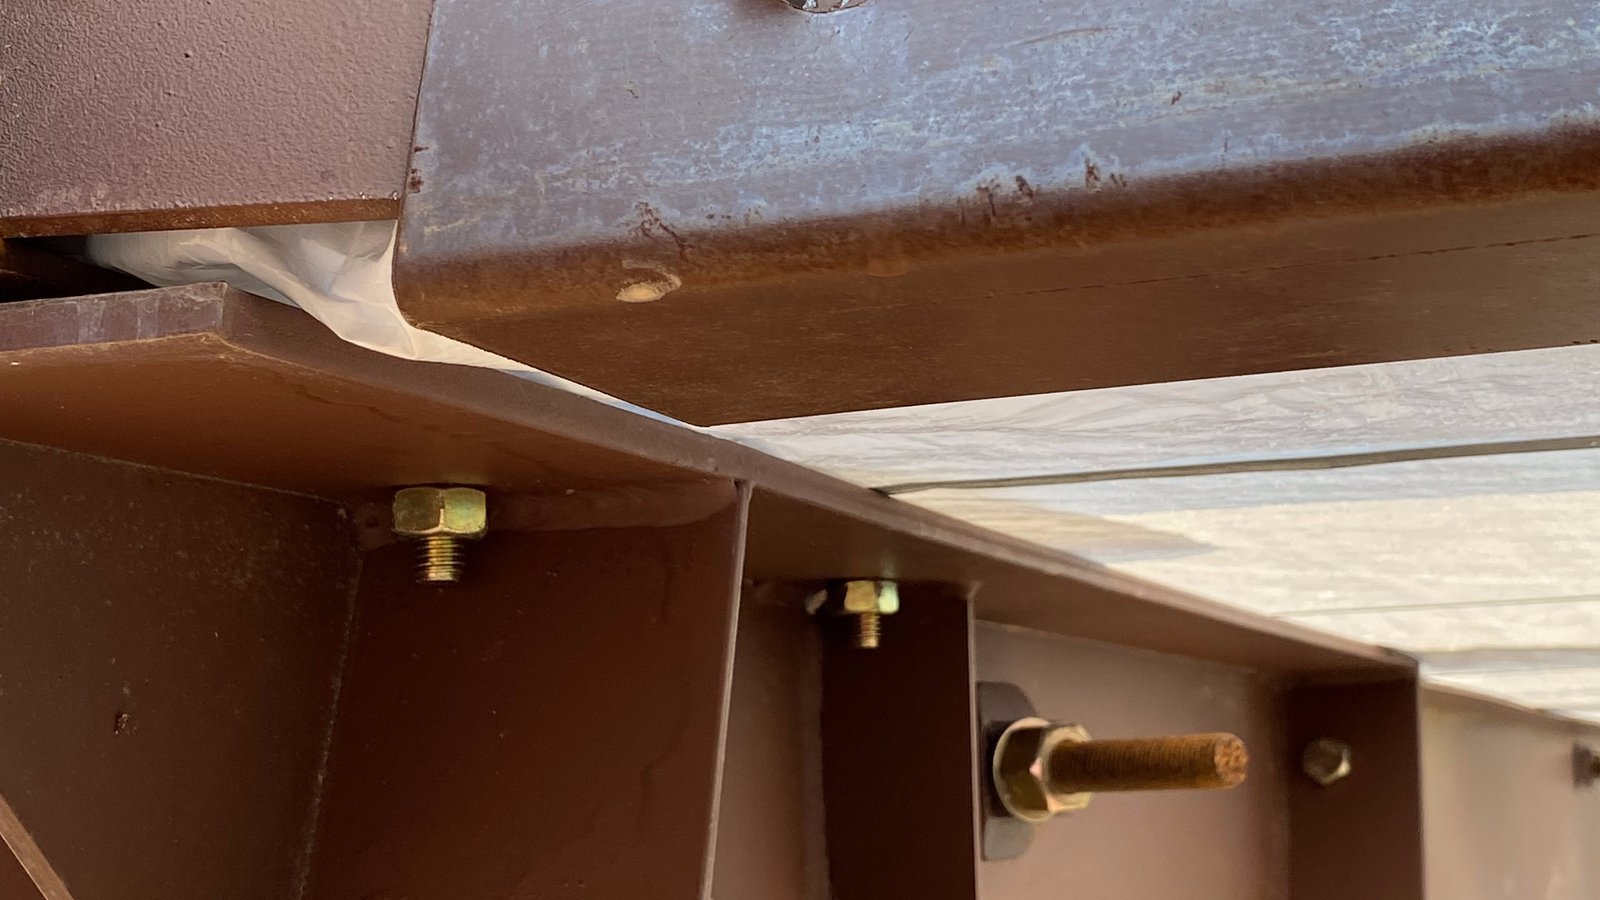
Precision Steel Connections
Every bolt pattern, every flange connection, every purlin clip — inspected before we move to the next bay. FBG's field crews bring the same attention to detail on connection hardware as they do on the overall structure.
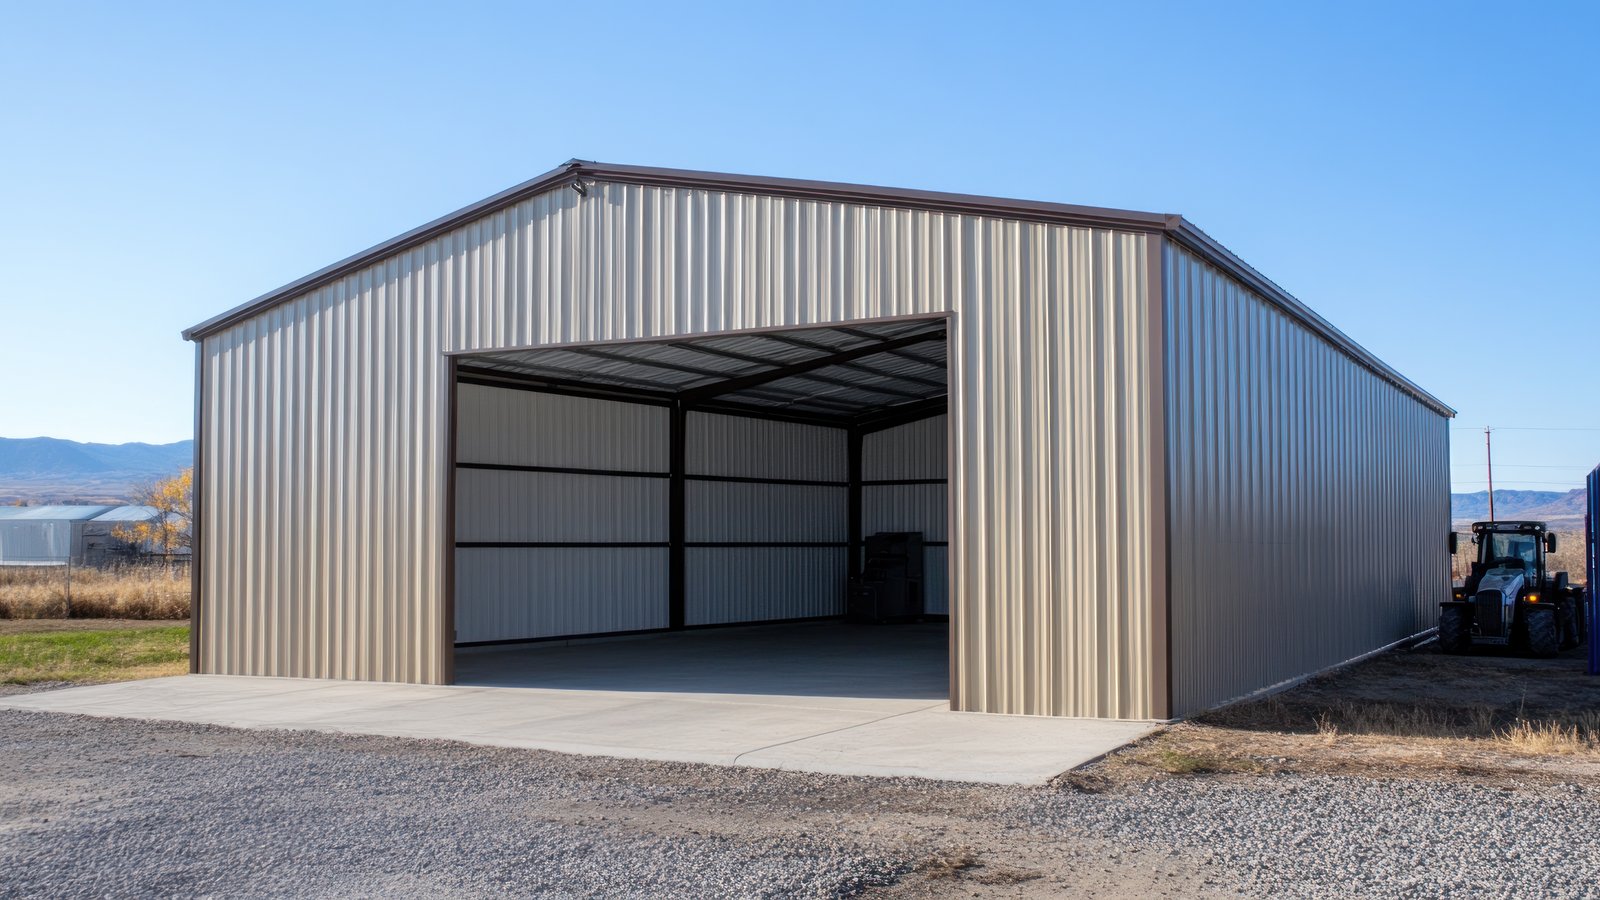
Clear-Span Equipment Storage Building
Fully enclosed clear-span metal building with a wide open-front bay — built for easy equipment access and long-term storage. Concrete apron, eave lighting, and ridge ventilation included. Owner was operational within 60 days of breaking ground.
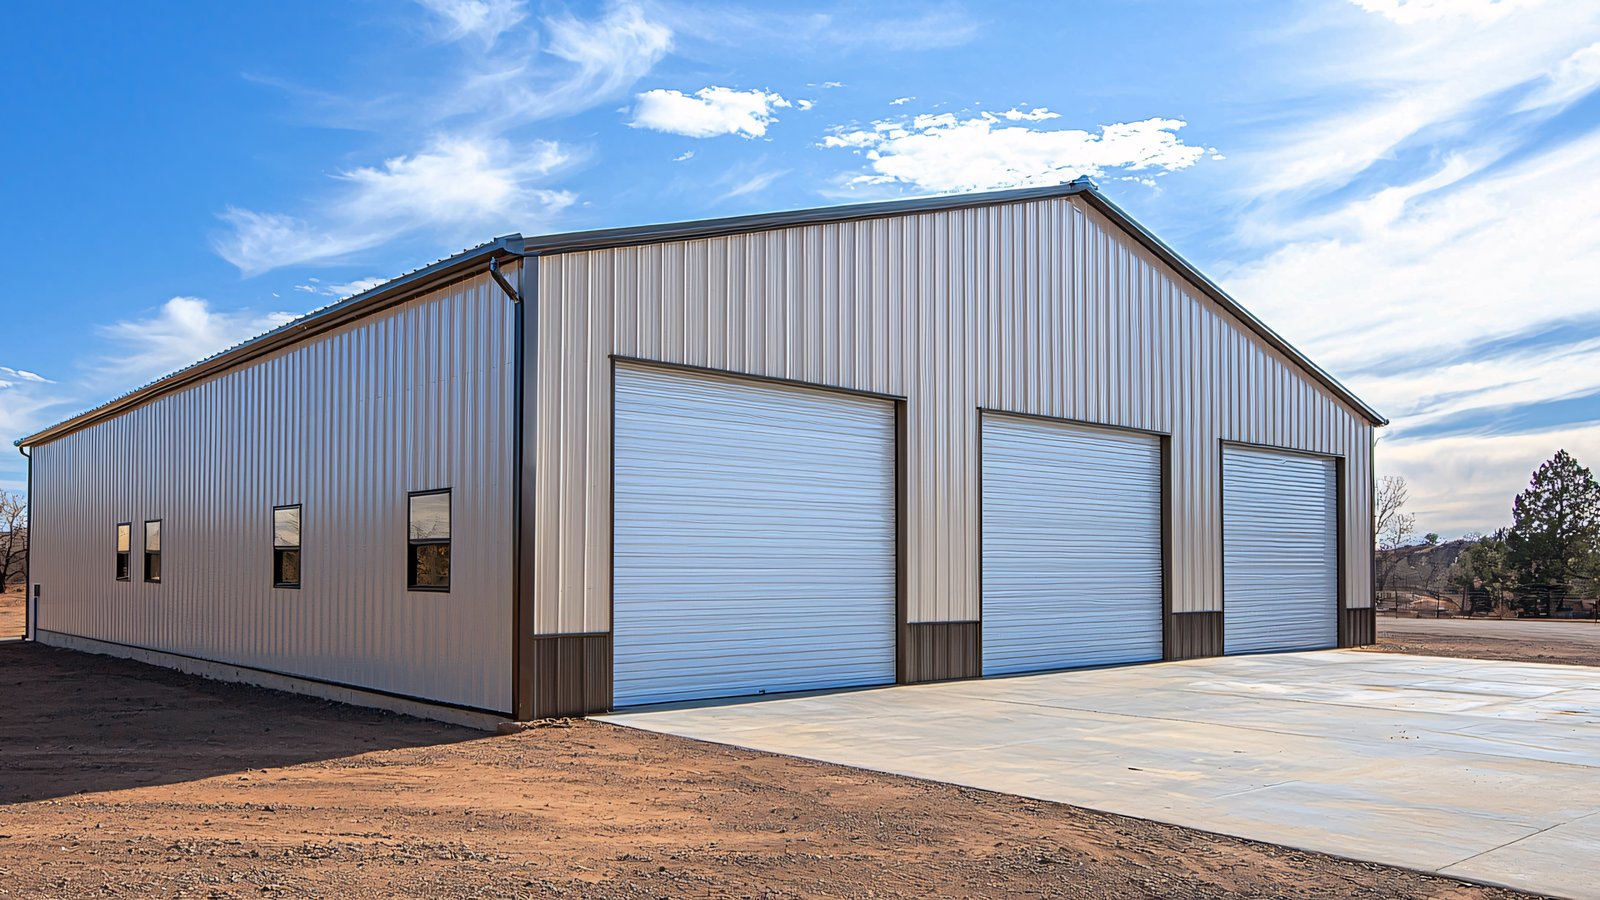
Three-Bay Commercial Workshop
Custom 60×120 metal building with three oversized roll-up doors, two walk-in entries, and a poured concrete floor. Designed for a commercial service operation — ceiling height, door placement, and panel color all owner-specified. Delivered turnkey.
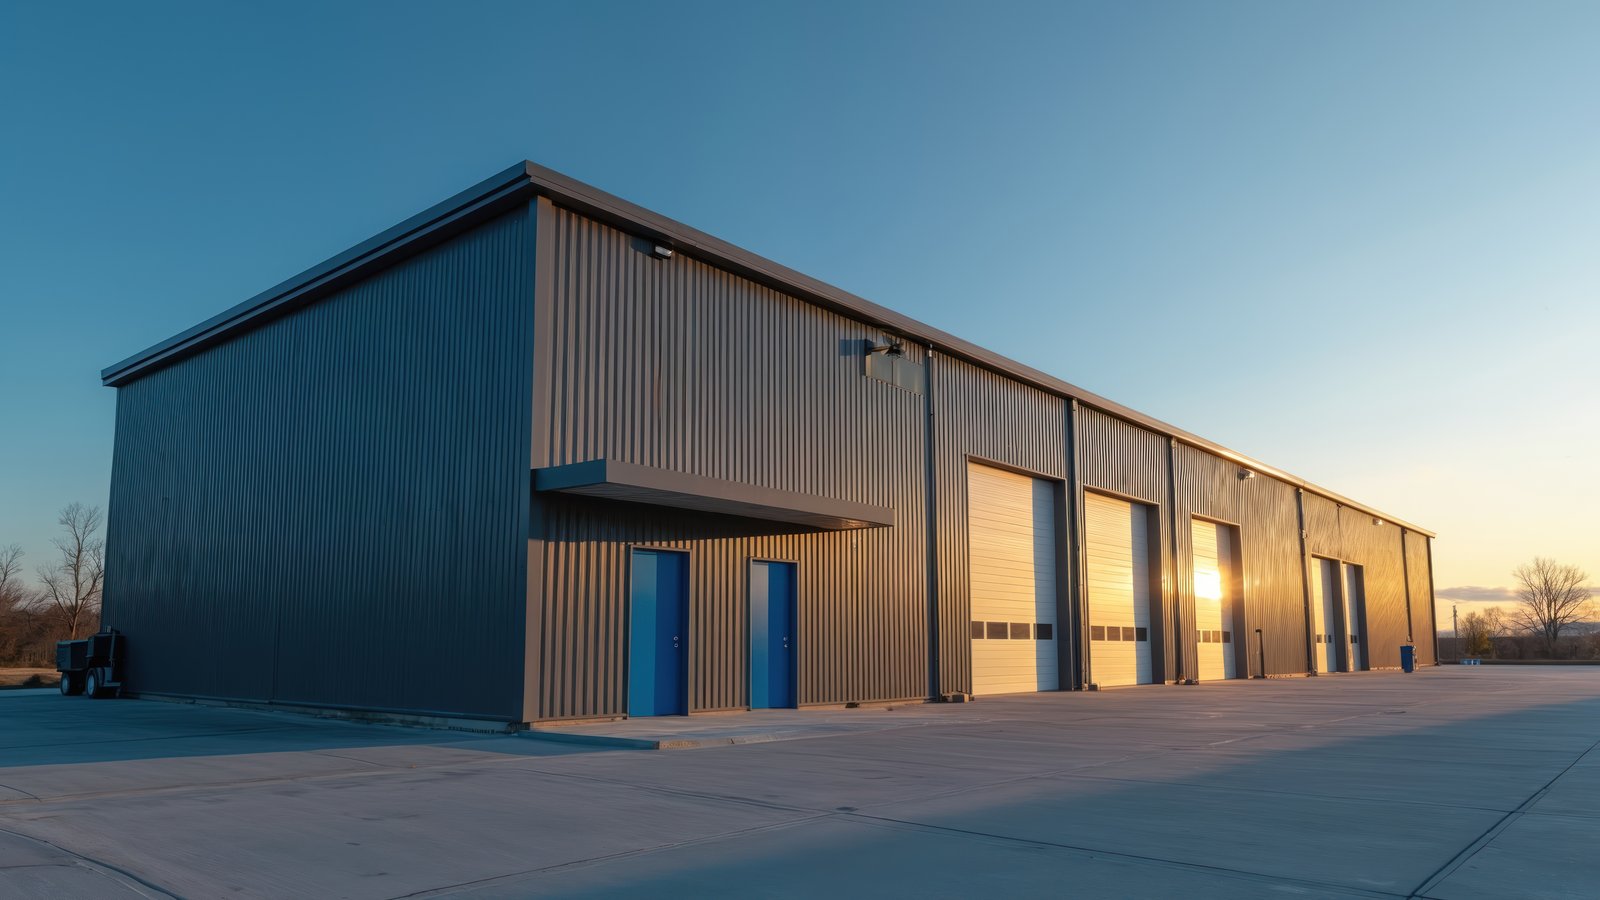
Multi-Bay Industrial Facility
Large-footprint industrial building with four drive-through bays, man doors, and a finished concrete pad built to heavy-load spec. FBG served as GC — coordinating civil, structural, mechanical, and electrical from permit through certificate of occupancy.
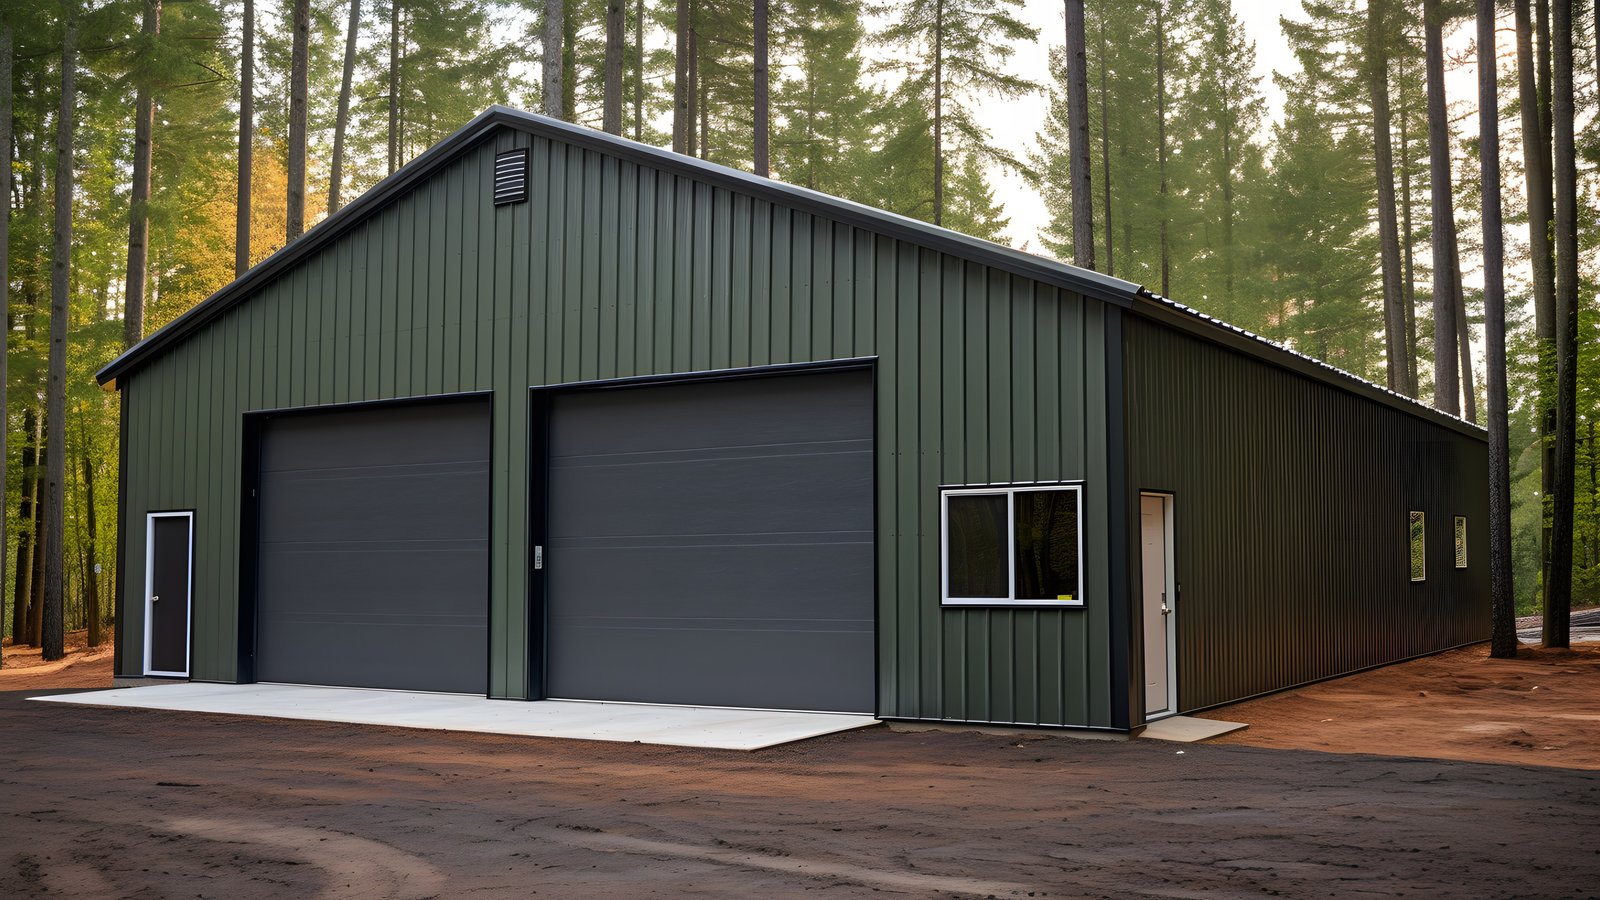
Custom Metal Building — Wooded Carolina Site
Owner-selected hunter green panel with charcoal trim — built to blend into a heavily wooded foothills property. Two 14×14 overhead doors, a walk-in entry, and a double-pane window package. Tight site access; our crew cleared, graded, and erected without a scratch on the tree line.
More project photos and case studies are added as projects are completed.
Have a project in mind?
Start Your Project
Tell us about your build. We'll get you a quote.